Introduced in 2022, RE2020 marks a major development in environmental regulations for buildings. More demanding than RT2012, it introduces a comprehensive approach encompassing energy performance and carbon footprint, alongside summer comfort and the building lifecycle. What are its objectives and main requirements, and how can they be incorporated from the earliest design stages?
What is RE2020?
France’s 2020 Environmental Regulations, commonly known as RE2020, have governed the design of new buildings in France since 1 January 2022. They replace RT2012 and support national greenhouse gas reduction targets and the pathway towards carbon neutrality.
RE2020 extends the scope of the previous regulations beyond energy consumption during building operation. It also considers environmental impact throughout the building’s lifecycle, using a 50-year assessment period, from the manufacture of materials through to the building’s end of life.
RE2020 therefore pursues three main objectives:
- Improve buildings’ energy performance.
- Reduce their carbon footprint through a comprehensive lifecycle approach.
- Ensure better summer comfort as periods of extreme heat become more frequent.
This regulatory development requires everyone involved in construction to rethink projects from the earliest design stages, giving greater consideration to environmental issues and construction methods, alongside the building’s future uses.
At GA Smart Building, this approach now guides the design of all our new-build projects. RE2020 requirements are incorporated from the earliest development stages to deliver strong environmental performance and spaces that meet users’ needs, while ensuring the design is practical to build.
Which buildings are covered by RE2020?
RE2020 is being progressively extended to most new buildings, according to a timetable set by the French authorities.
Since its introduction, it has covered single-family homes and apartment buildings, as well as offices and primary and secondary school buildings.
Since 1 May 2026, its scope has expanded to new buildings classified under “other uses”. These include hotels, shops, restaurants, healthcare facilities, early childhood facilities, media centres and libraries, certain university buildings, airport terminals and sports facilities. It also covers industrial and workshop buildings whose normal temperature during occupancy exceeds 12°C.
Existing buildings undergoing renovation alone are not directly subject to RE2020. They fall under France’s thermal regulations for existing buildings, known as RT Rénovation, and remain subject to other regulations, including the Tertiary Decree and requirements concerning the energy performance of existing buildings.
The regulations also provide for progressively stricter carbon thresholds, with milestones in 2025, 2028 and 2031. This phased approach supports changes in construction practices and the development of materials with improved environmental performance.
For project owners, these regulatory developments require architectural, construction and technical decisions to be considered well in advance to ensure that future buildings comply with environmental regulations.
What are the main RE2020 requirements?
RE2020 introduces a comprehensive approach to buildings’ environmental performance.
Beyond energy consumption, it considers carbon emissions associated with materials and equipment throughout the building’s lifecycle.
To demonstrate compliance, projects must meet requirements based on several indicators, including Bbio, Cep, Cep,nr and DH, alongside the carbon indicators Ic énergie and Ic construction. These requirements now shape project design.
RE2020 requires better energy performance
The regulations strengthen requirements to reduce energy demand. The priority is to limit the building’s needs through effective bioclimatic design. Orientation, insulation, compactness, solar gains and the quality of the building envelope become essential design considerations.
Technical systems for heating, ventilation, cooling and lighting then complement this approach to limit energy consumption throughout operation.
At GA Smart Building, this means designing buildings with high-performance envelopes and appropriate technical systems, supported by intelligent energy management, as demonstrated by Stellantis grEEn-campus in Poissy.
RE2020 reduces buildings’ carbon footprint
This approach directly supports RE2020’s objectives by assessing a building’s environmental impact throughout its lifecycle.
Emissions associated with material manufacturing, construction, operation, maintenance and end of life are now taken into account. This development encourages construction solutions that reduce the overall carbon footprint of projects.
In this context, off-site construction and industrialised processes, alongside low-carbon or bio-based materials, provide ways to meet the new environmental requirements.
RE2020 improves summer comfort
As periods of extreme heat become more frequent, RE2020 also introduces an indicator dedicated to summer comfort. Its aim is to limit overheating without routinely relying on air conditioning.
Architectural choices, including orientation, solar shading, thermal mass, natural ventilation and planting, play a decisive role. They directly improve occupant comfort and help control energy consumption.
Intelligent control solutions can complement these measures, such as the Smart Active System developed by the Group.
Does RE2020 apply to renovation projects?
RE2020 applies only to new buildings. Renovation projects are subject to France’s thermal regulations for existing buildings, known as RT Rénovation.
However, RE2020’s objectives now strongly influence projects involving the transformation of existing properties. Project owners seek buildings that use less energy, provide greater comfort and generate fewer carbon emissions, while meeting the requirements of the Tertiary Decree, the Climate and Resilience Act and the EU Taxonomy.
Renovation projects therefore increasingly adopt approaches similar to those used in new construction. These include improving energy performance and reducing the carbon footprint, alongside upgrading technical systems and adapting buildings to new uses.
How can RE2020 requirements be incorporated from the design stage?
Meeting RE2020 requirements involves more than adding technical solutions at the end of a project. A building’s environmental performance takes shape from the earliest design stages, bringing architectural decisions and construction methods together with technical systems and future uses.
Building orientation and envelope quality, including a carefully considered glazing ratio and effective solar shading, directly influence energy performance and occupant comfort. Material choices, energy systems and construction site organisation also affect the building’s carbon footprint. These factors must therefore be considered together to optimise their effectiveness and ensure a coherent design.
This approach also requires construction methods to be selected early. Off-site construction, for example, supports RE2020’s objectives by improving resource management and reducing construction waste. Industrialising part of the production process also ensures consistent workmanship.
GA Smart Building’s projects demonstrate how RE2020 requirements inform design
RE2020 encourages the construction industry to design buildings that use less energy, offer greater comfort and generate fewer carbon emissions. Several GA Smart Building projects illustrate this development.
Horizon Campus in Blagnac
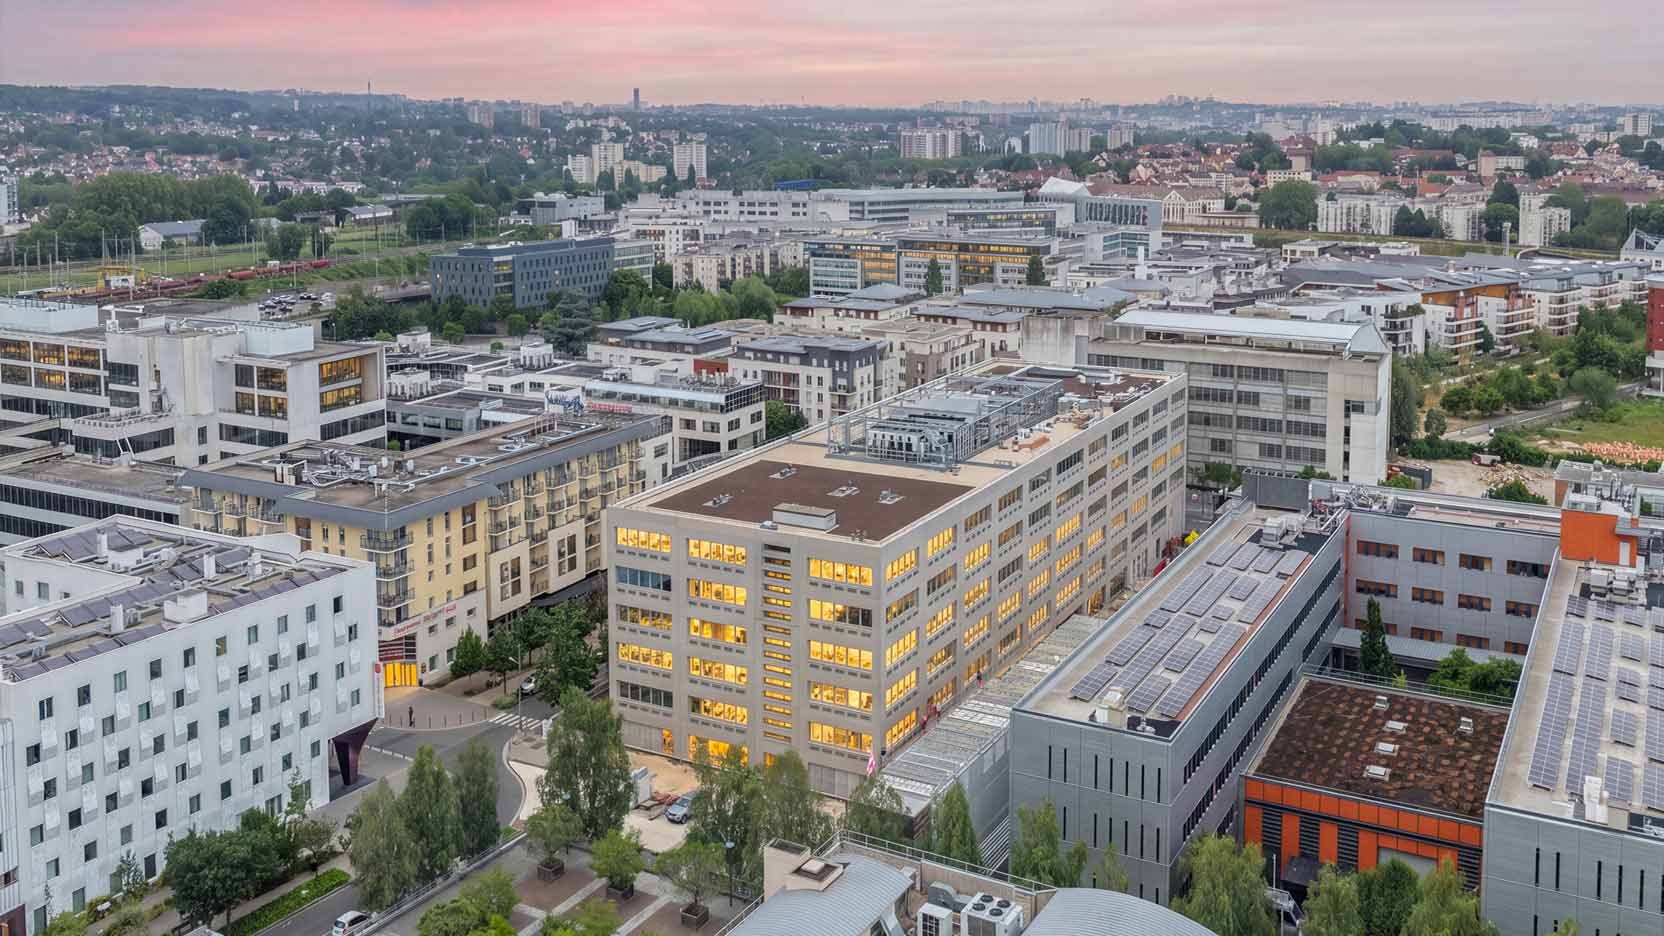
Delivered for Icade to accommodate Sopra Steria’s teams, Horizon Campus was designed to meet the 2025 RE2020 threshold. Covering more than 24,000 m², the project demonstrates how environmental requirements can be integrated into office building design from the outset. Its construction approach supports energy performance while reducing the carbon footprint.
Stellantis grEEn-campus in Poissy
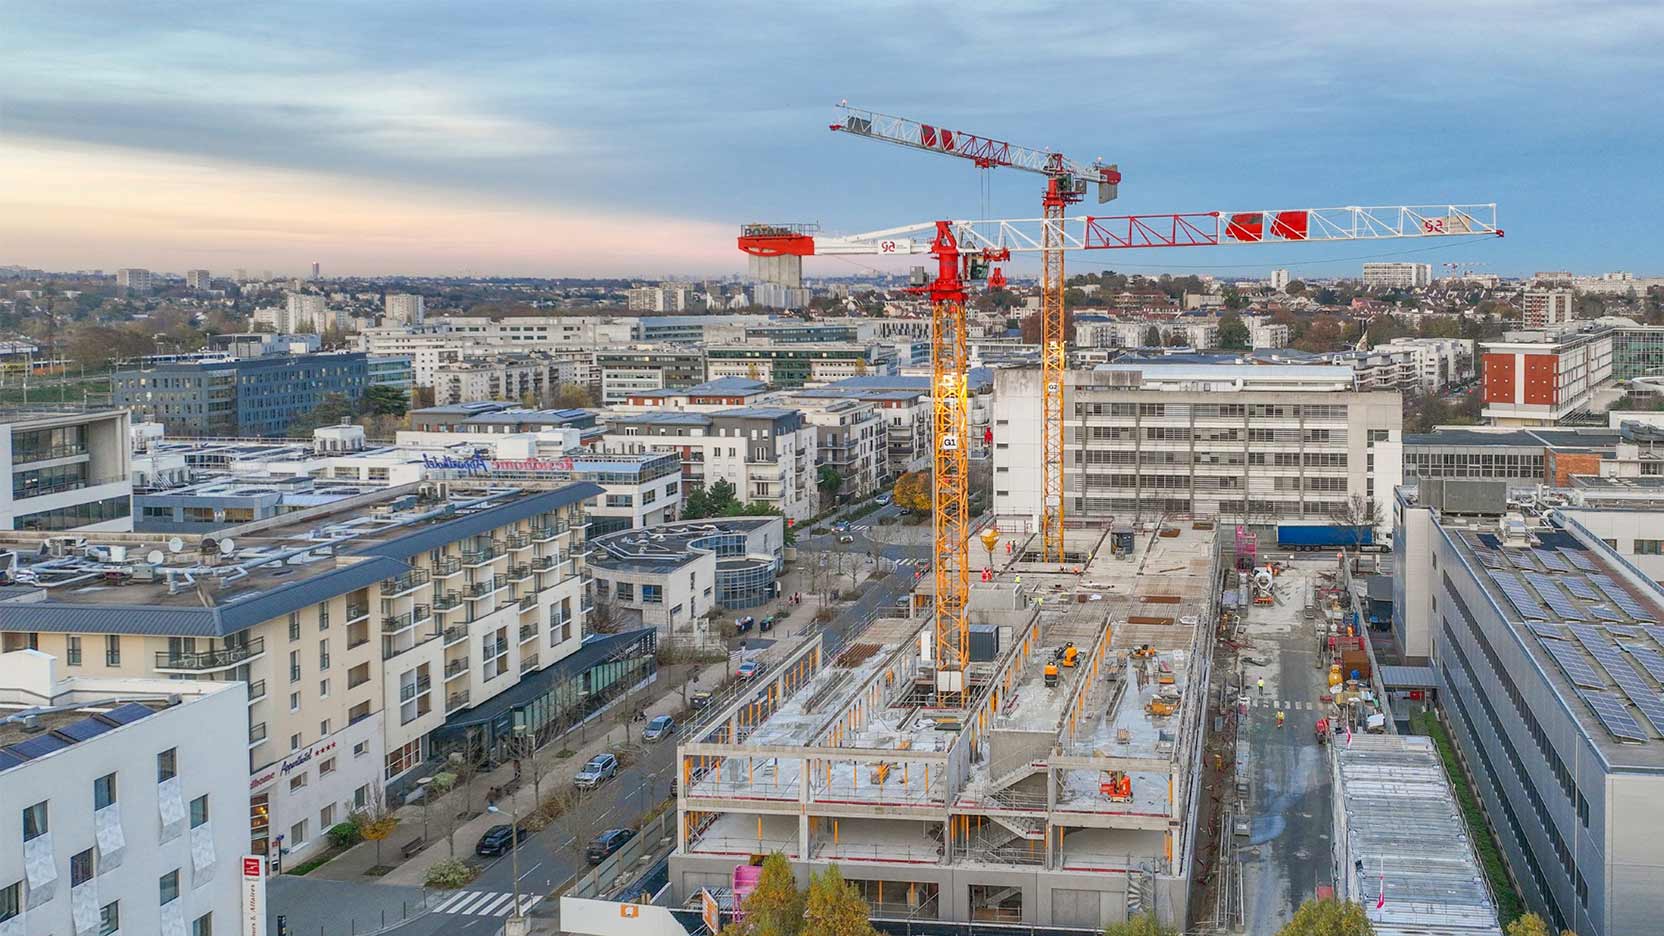
The standard building design at Stellantis grEEn-campus in Poissy was developed to meet the 2028 RE2020 threshold. The project demonstrates the GA Group’s ability to anticipate future environmental requirements by addressing energy performance and carbon reduction from the design stage, alongside occupant comfort.
My Atlantis in Massy-Palaiseau
The future Safran Electronics & Defense site will also meet the 2025 RE2020 threshold. Aligned with the EU Taxonomy, this office and laboratory building uses GA Smart Building’s off-site construction model, demonstrating how environmental considerations can be incorporated from the earliest project stages.
Why should RE2020 be considered from the earliest design stages?
RE2020 marks a major change in construction in France. By addressing energy performance and carbon footprint alongside summer comfort, it is reshaping the way new buildings are designed.
Although it does not directly apply to renovation projects, its principles now influence the wider industry and help advance design and construction practices.
Through its integrated model, covering property development and design through off-site manufacturing, construction and operation, GA Smart Building supports project owners in delivering sustainable buildings that perform effectively and meet both current and future environmental requirements.
RE2020 replaced RT2012 in 2022 for certain building uses and from 1 May 2026 for all uses. While RT2012 focused primarily on buildings’ energy performance, RE2020 broadens this approach to include the carbon footprint of construction, lifecycle assessment of materials and summer comfort.
RE2020 is being progressively applied to new buildings according to a timetable set by the French authorities. It covers housing, offices and educational buildings, and its scope has gradually expanded to other uses.
Since 1 May 2026, RE2020 has also applied to new buildings classified under “other uses”. These include hotels, shops, restaurants, healthcare facilities, early childhood facilities, media centres and libraries, certain university buildings, airport terminals and sports facilities. It also covers industrial and workshop buildings whose normal temperature during occupancy exceeds 12°C.
Housing, offices and primary and secondary school buildings remain subject to RE2020 requirements and the applicable thresholds.
No. RE2020 applies to new buildings. Renovation projects remain subject to other regulations, such as RT Rénovation, France’s thermal regulations for existing buildings, or the Tertiary Decree where applicable.
RE2020 aims to improve buildings’ energy performance and reduce their carbon footprint throughout their lifecycle. It also seeks to ensure better summer comfort for occupants.
Compliance with RE2020 requires a comprehensive approach that incorporates architectural design, material choices, energy systems and construction methods from the earliest project stages. This helps optimise the building’s environmental performance throughout its lifecycle.
Off-site construction provides greater control over the manufacture of certain building components in a factory environment. It reduces on-site uncertainties and optimises resource use. Alongside other design choices, it is one of the approaches that can help achieve RE2020’s environmental objectives.