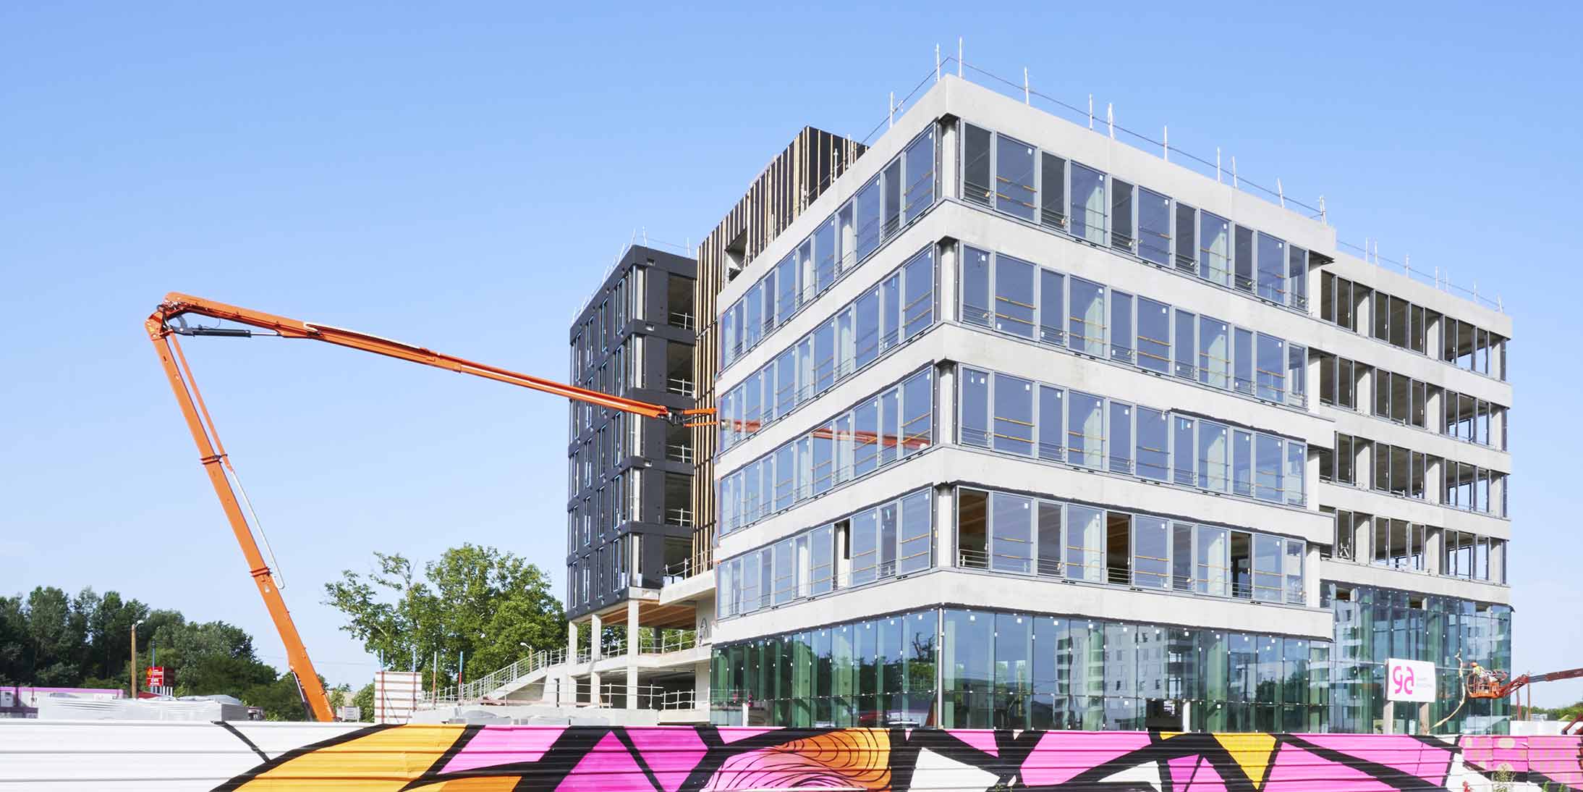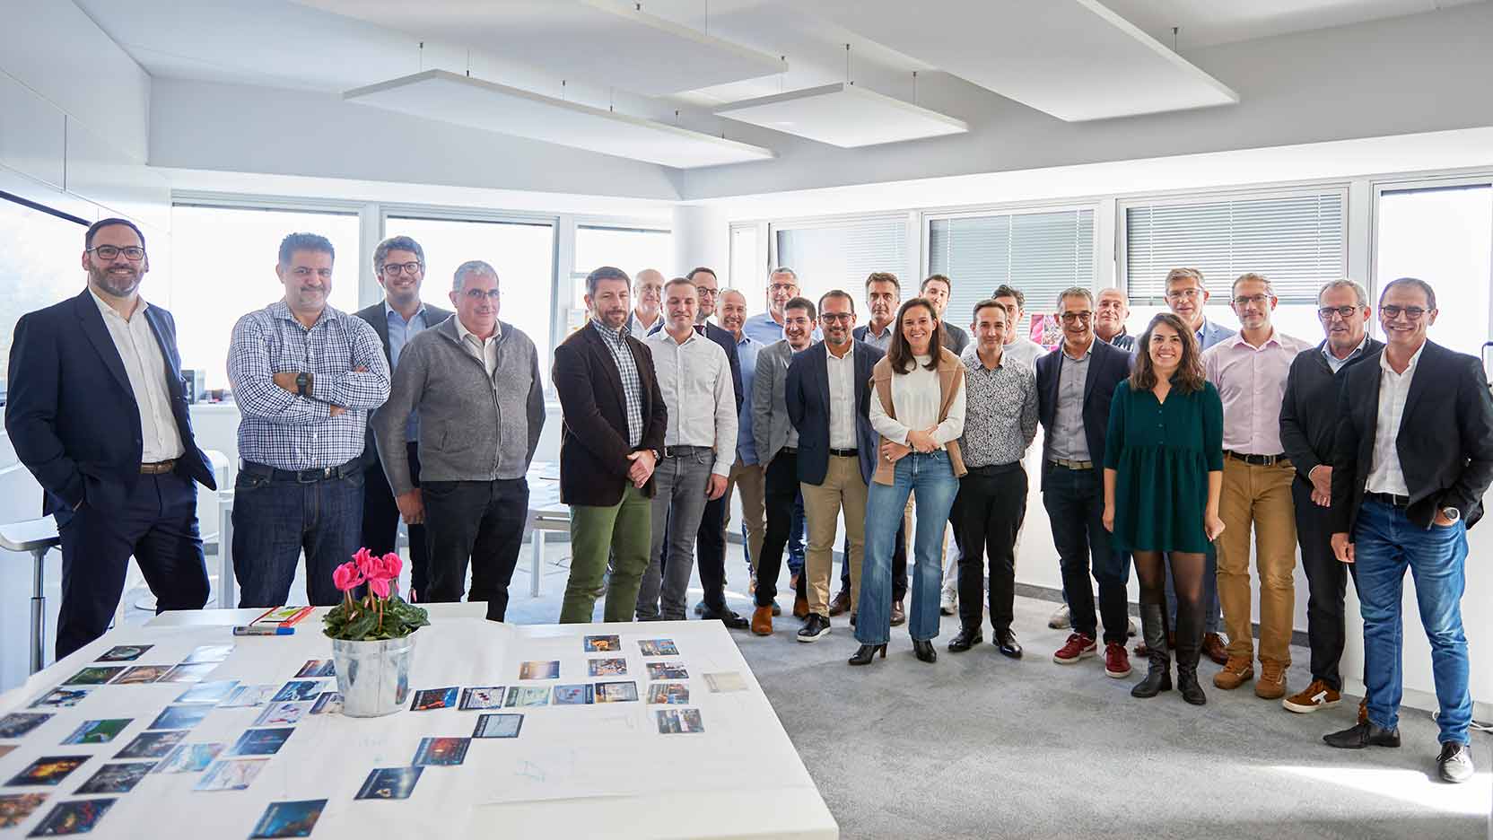
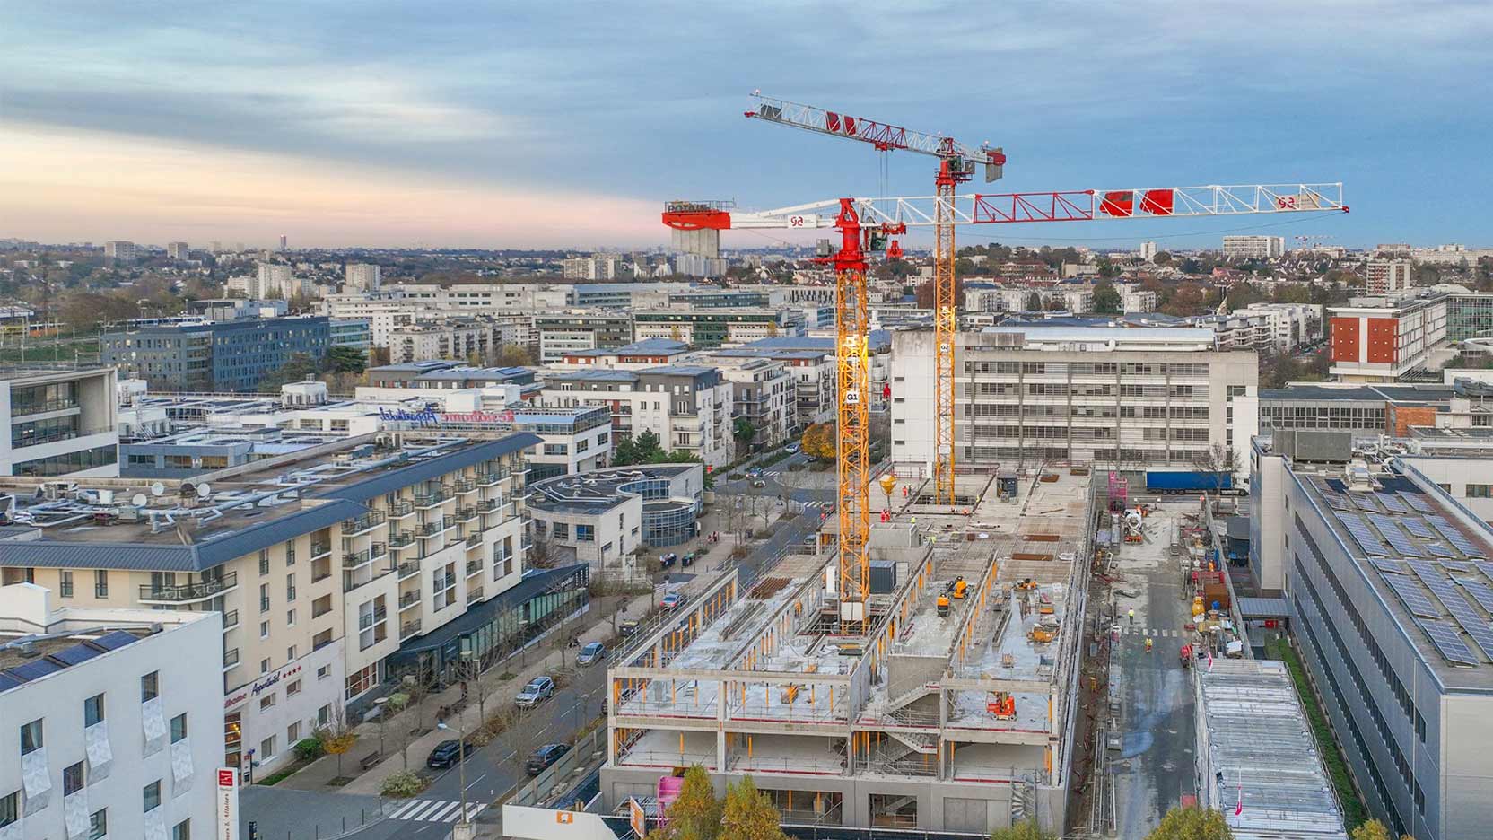
Faced with the growing complexity of real estate projects, the challenge of meeting deadlines, and increasingly stringent environmental requirements, project delivery methods are evolving. Design-build, also known as integrated project delivery, has emerged as a particularly effective approach for delivering high-performing, controlled, and sustainable projects, both in new construction and in the transformation of existing buildings.
This integrated approach brings together the contractor’s teams during the design phase from the outset, helping to secure technical, economic, and environmental decisions. It is increasingly being adopted for commercial real estate developments, renovation projects, and major refurbishments, where anticipation and coordination are critical. It also provides an overall guarantee on cost and schedule from the initial phase of the project.
What Is the Design-Build Method?
Definition and Key Principles
Design-build is a project delivery method in which a single team is responsible for both the architectural and technical design of a project and its construction. Unlike so-called “sequential” approaches, where these responsibilities are assigned to separate stakeholders, this method is based on unified accountability and a shared commitment to cost, schedule, and quality.
This structure promotes a holistic view of the project and makes it possible to anticipate technical, economic, and operational constraints from the design phase onward.
An Integrated Approach Between Design and Construction
In a design-build project, design teams and construction teams work closely together from the earliest stages. Architectural, technical, and construction decisions are therefore developed jointly, reducing discrepancies between the designed project and its implementation on site.
This integration strengthens risk management, improves responsiveness to unforeseen events, and creates greater opportunities for optimization throughout project development.
Design-Build: A Particularly Effective Framework for Off-Site Construction
The design-build method is especially well suited to off-site construction, which relies on anticipation, coordination, and the industrialization of part of the construction process. By involving design, engineering, and construction teams at a very early stage, this approach makes it possible to identify components that can be designed and manufactured in a factory before being assembled on site.
Off-site construction follows an industrial logic: structures, façades, technical equipment, or complete modules are produced in controlled environments and delivered ready for installation. This organization helps reduce on-site uncertainties, improve execution quality, and secure project schedules, particularly for complex developments or occupied sites.
Design-Build Stakeholders: An Integrated Organization Built Around Engineering and Industrial Capabilities
A design-build project brings together complementary areas of expertise from the earliest stages: architects, engineering consultancies, engineers, cost consultants, construction companies, and, where relevant, prefabrication specialists or suppliers of specific technical solutions.
This project-based operating model encourages close collaboration among stakeholders, who share responsibilities and work toward common objectives in direct coordination with the client. This structure helps secure technical, financial, and scheduling decisions throughout the project lifecycle.
Within this framework, engineering plays a central role. Coordination between architectural design, technical studies, and construction methods makes it possible to optimize decisions from the outset, taking into account usage requirements, regulatory constraints, and available industrial capabilities.
It is within this context that companies such as GA Smart Building have developed an integrated approach and a partner ecosystem combining design, engineering, industrial production, and construction. This organization enables off-site construction to become a genuine performance driver, both for new developments and the transformation of existing buildings, while ensuring high levels of quality, reliability, and schedule control.
Key Stages of the Design-Build Process
Needs Analysis and Feasibility Assessment
The process begins with an in-depth analysis of the client’s requirements. This phase defines the project’s functional, environmental, and economic objectives while assessing its technical and regulatory feasibility.
Initial architectural and construction strategies are based on this analysis to secure the project from the outset.
Preliminary Design and Modeling
The design phase quickly incorporates modeling tools, particularly digital solutions such as BIM (Building Information Modeling), which facilitate coordination across disciplines. The digital model makes it possible to test different scenarios, anticipate technical interfaces, and optimize construction choices.
This stage plays a decisive role in ensuring consistency between design and construction and significantly influences the final quality of the project.
Budget and Schedule Validation
Design-build allows the budget and project schedule to be consolidated at an early stage. Costs are estimated based on technically validated solutions, reducing the risk of future overruns.
The schedule incorporates all phases of the project, from design through delivery, providing greater visibility into actual completion timelines.
Construction and Team Coordination
The construction phase directly benefits from the work completed upstream. Teams have access to proven solutions, validated technical details, and an optimized project organization.
Coordination among stakeholders remains active throughout the construction process, facilitating the management of necessary adjustments and minimizing disruptions or rework.
Handover and Post-Construction Support
Upon completion of the work, project handover may include equipment commissioning, operational support, and building performance optimization.
This continuity between design, construction, and operation enhances the overall quality of the project.
The Design & Build Renovation Offering: A Turnkey Design-Build Solution
In the field of renovation and the transformation of existing buildings, the design-build method also takes shape through the Design & Build approach. GA Smart Building has structured this offering around renovation projects, where comprehensive project control is a decisive advantage when facing technical, regulatory, and operational constraints.
By nature, this Design & Build offering is turnkey: GA assumes responsibility for the entire process, from architectural and technical design to construction execution. This integrated approach secures decisions from the outset, anticipates risks associated with existing structures, and ensures consistency between environmental performance, user experience, cost, and schedule.
GA Smart Building collaborates with partner architectural firms, such as Sight on the Terra Nova project in Toulouse, for example, to provide a tailored architectural vision while maintaining full control over feasibility and execution. This ability to work collaboratively or provide a fully managed solution allows the Design & Build offering to adapt to a wide range of renovation projects, including major refurbishments, commercial building renovations, occupied-site renovations, and energy-efficiency upgrades.
By combining architecture, engineering, project management, and industrial capabilities, GA Smart Building’s renovation-focused Design & Build approach provides an operational response to today’s challenges of land conservation, environmental performance, and the long-term enhancement of real estate assets.
Benefits of the Design-Build Method
Cost Optimization and Budget Control
Design-build makes it possible to work with economically realistic solutions from the earliest project stages. Technical decisions are assessed according to their overall financial impact, contributing to better cost control.
Reduced Delivery Timelines
By integrating construction considerations into the design process, this method minimizes redesign and adjustment phases. As a result, schedules are better controlled, which is a major advantage for projects with demanding timelines.
Improved Communication and Fewer Intermediaries
The number of interfaces is reduced, streamlining communication among stakeholders. Decisions can be made more quickly, and responsibilities are clearly defined.
Risk Reduction and Higher Overall Quality
The unified responsibility of the design-build team encourages proactive management of technical and organizational risks. This approach promotes more consistent execution quality and better alignment between the designed project and the completed building.