
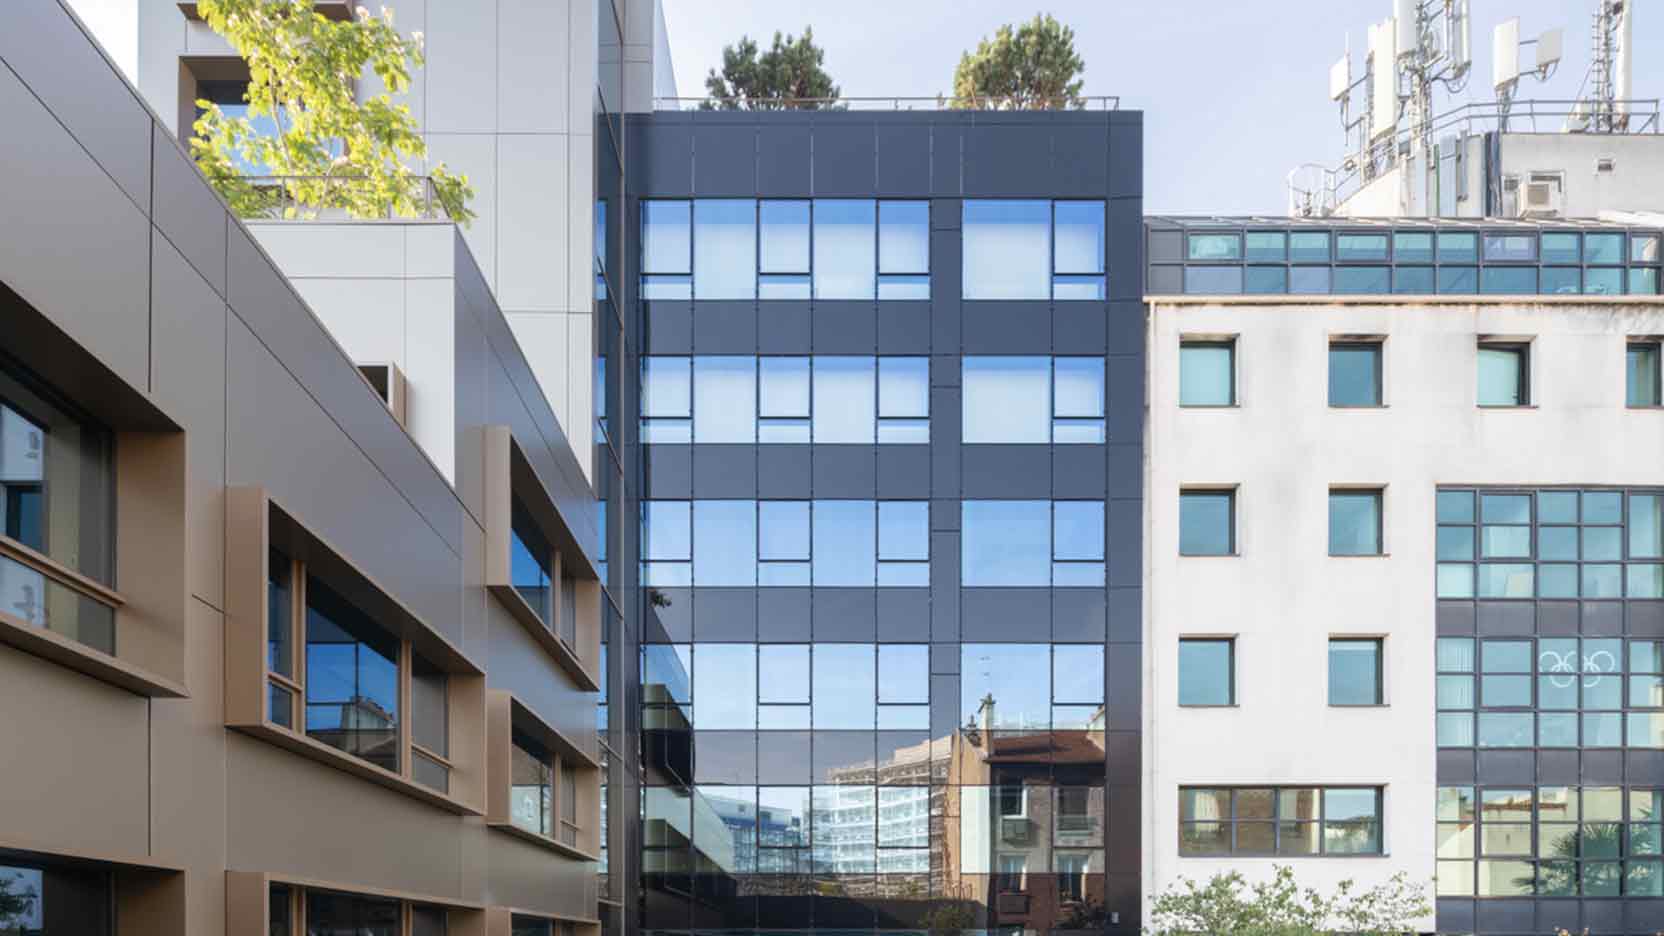
In Boulogne-Billancourt, GA Smart Building refurbished and extended an office building dating from the 1980s.
Ideally located next to Pont de Sèvres metro station, in one of the main business districts west of Paris, the Eponym office building sits within a neighbourhood undergoing significant transformation. Metro line 9 and tram line T2 provide convenient connections for daily commuters. Nearby shops, services and restaurants further enhance its appeal as a workplace and contribute to the quality of everyday working life.
Built in the 1980s, Eponym has undergone an extensive refurbishment and extension to modernise its spaces, improve its functionality and enhance its energy efficiency. GA Smart Building carried out the renovation in partnership with ARCHIBUILD – Architecture et Ingénierie, with Theop acting as the client’s delegated project manager.
The building’s floor area increased from 2,600 m² to 3,700 m² through the addition of two storeys and deeper basement levels. The two additional storeys maximise the site’s potential by increasing occupancy capacity and creating a wider range of spaces. They provide more flexible, adaptable workplaces that meet businesses’ expectations for comfort and workplace organisation.
The refurbishment and extension also placed particular emphasis on interior design. Carefully selected materials and attention to finishes create an attractive, functional working environment that enhances each space.
A further 1,000 m² of landscaped outdoor areas have been created across internal courtyards, terraces and a rooftop. These spaces support biodiversity and give occupants places to relax, contributing to their everyday wellbeing.
To improve its environmental performance, the building incorporates solar panels and a rainwater management system, alongside equipment designed to reduce energy consumption. The works also included a complete overhaul of the façades to improve the building’s thermal performance.
As with all GA Smart Building projects, this renovation follows an ambitious environmental approach and targets BREEAM Excellent certification and WiredScore certification at the Certified level.
Work began in August 2024 with partial demolition and structural strengthening, preparing the building for its refurbishment and extension. Structural works finished in April 2025, allowing the interior fit-out to begin. The building was delivered in the first quarter of 2026, providing occupants with a renovated property designed to meet evolving workplace needs and current environmental requirements.
Author
Gilles De Jouvencel
Managing Director, Renovated Unit